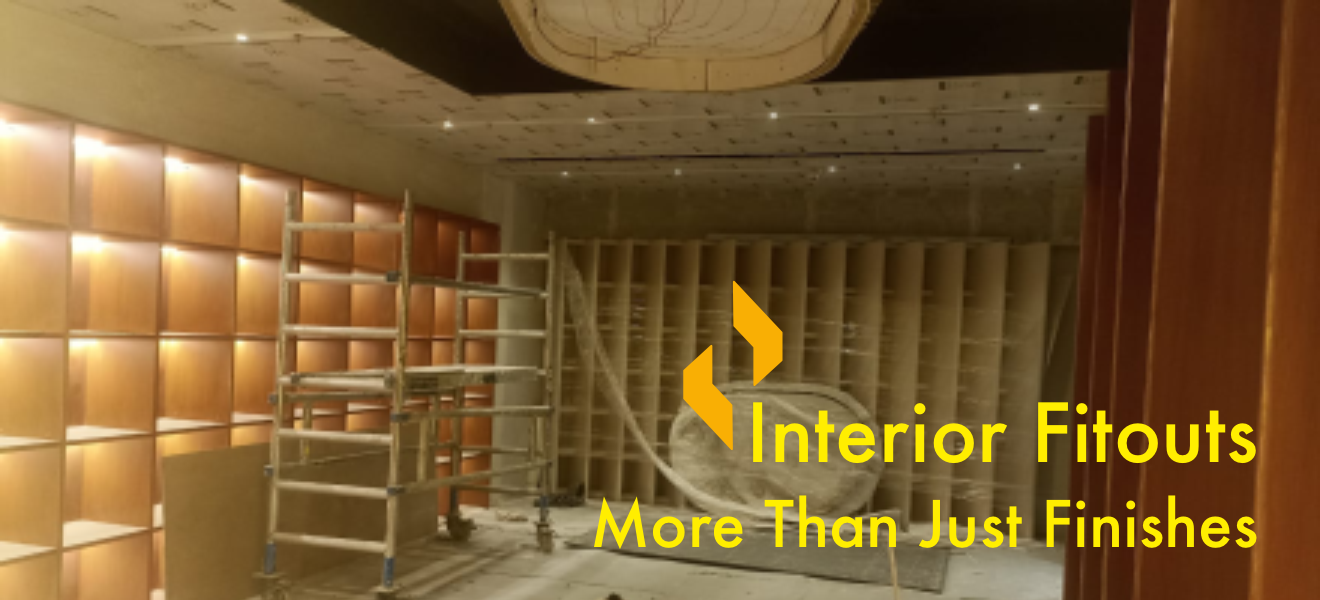
Many people think interior fitout means only doing flooring, wall finish and ceiling work. But in reality, interior fitout is much more than that. It is a complete process where design, services and execution all come together to create a functional and well-finished space.
When a project starts, there are two main drawings inint a professional interior fitout team.
An interior fit-out team is not just labor. It is a group of experienced people like architects, engineers and project management experts. Their main job is to understand the design, plan the work and execute everything in a proper sequence.
They start with proper planning. This includes material selection, purchase planning and deciding what can be made in the factory and what needs to be done on site. Factory-made items help in better finishing, faster work and less wastage.
One of the biggest challenges in interior work is coordination. Different services like electrical, plumbing and air conditioning should not clash with each other or with the interior design. A good fitout team ensures all services are aligned properly before execution. This avoids rework, delays and extra cost.
Labor management is also very important. Skilled labor, proper supervision and daily planning help to keep the work on track and maintain quality.
When interior fit-out is done in a proper way, it not only saves time but also reduces overall project cost. More importantly, it reduces future maintenance issues. A well-planned and well-executed project always performs better in the long run.
In simple words, interior fitout is the backbone of any interior project. Without proper fitout execution, even the best design cannot give the desired result.
Service:
Located in the high-energy Delhi University area, The Burger Pub attracts a large flow of young college students. Visit www.nextbc.in to learn more . . .
We offer design / turnkey execution with lighting, MEP and visual merchandising integration for your space. Visit www.nextbc.in to learn more . . .
Thanks
Frequently Asked Questions
Interior fitout work can include partitions, ceilings, flooring, wall finishes, joinery and coordination of building services. The agreed project scope determines the work included.
A fitout team coordinates drawings, procurement, site work and quality checks. This can reduce avoidable mistakes and rework.
The team may include designers or architects, service engineers, project managers, site supervisors and skilled tradespeople, depending on the scope.
Factory production can improve consistency and reduce site work when dimensions, materials, approvals and installation requirements are confirmed.
Electrical, plumbing and HVAC routes need to work with the interior layout, ceiling levels and access requirements. Reviewing them together can help identify clashes.
Careful planning, installation and testing can reduce avoidable defects. The space still needs appropriate maintenance after handover.
A coordinated programme can reduce avoidable delays by planning approvals, procurement and installation in sequence. Completion still depends on site conditions, changes and the agreed scope.
Our Related News

Choosing Aesthetics Over Functionality: A Design Dilemma for Homeowners
When designing your dream home, it’s tempting to prioritize beautiful aesthetics—sleek countertops, statement lighting...
Ignoring Natural Lighting: A Common Oversight in Home Design
When designing a home, every decision—from color palettes to materials—contributes to the space's...
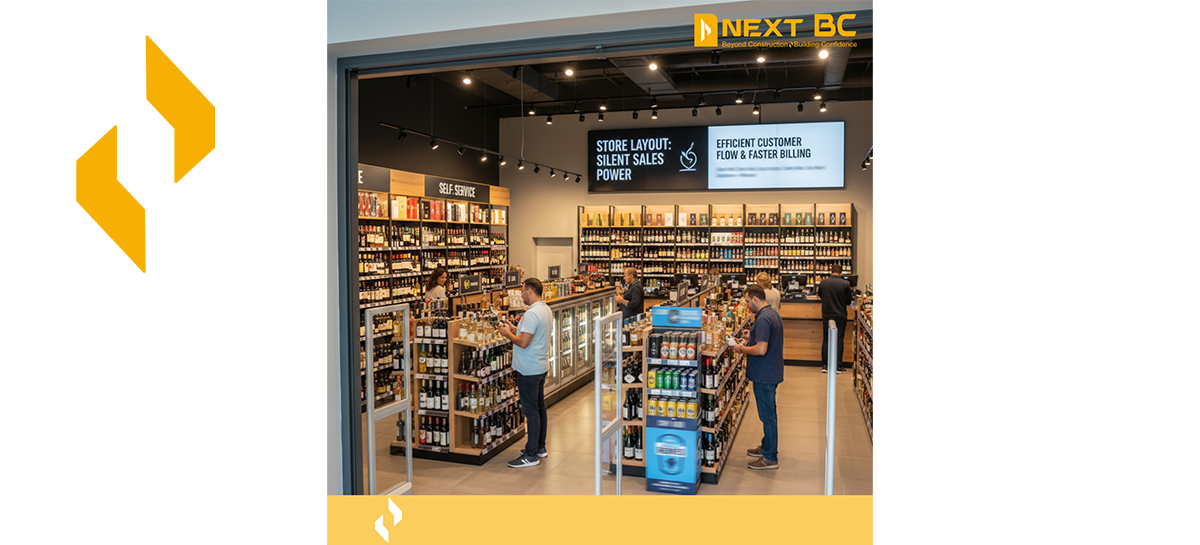
Why the Liquor Store Layout Impacts Customer Flow & Billing Speed
See how smarter aisle planning and checkout zoning reduce queues while lifting add-on sales.
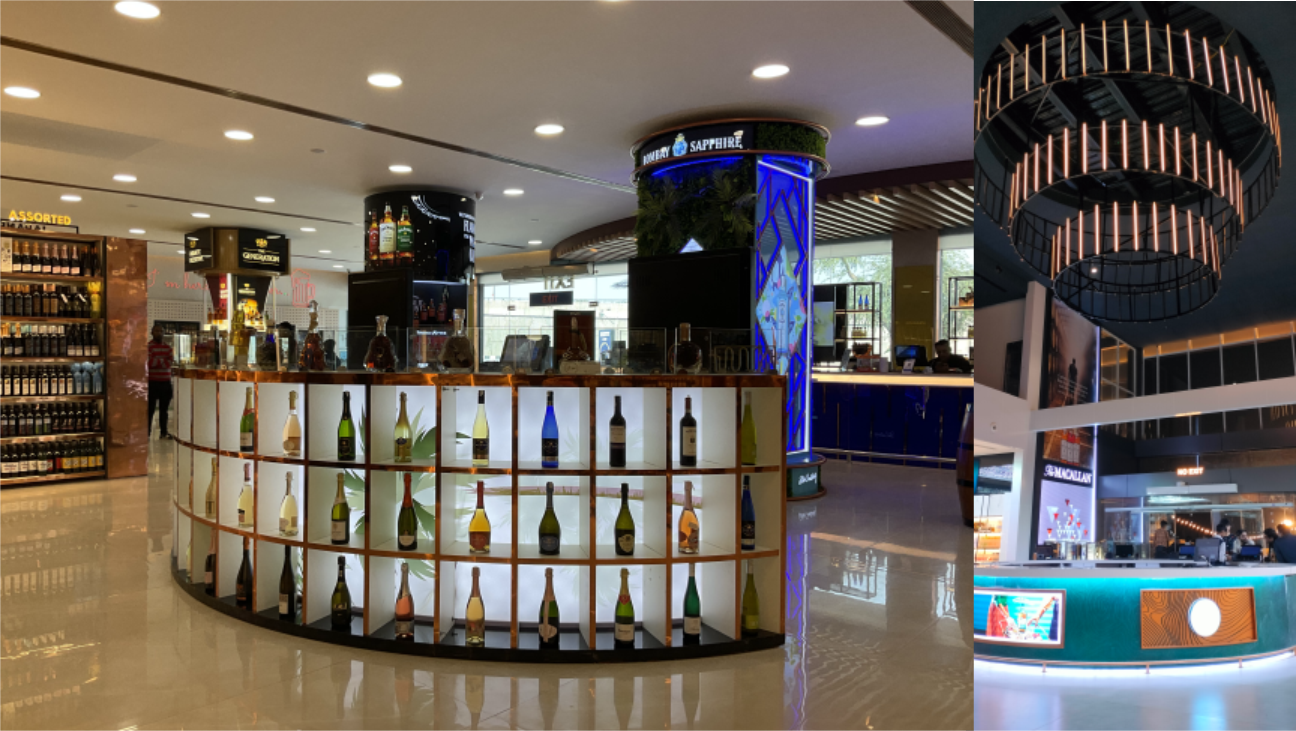
How a Well-Designed Interior Increases Liquor Store Sales
Layout, adjacencies and lighting tweaks that raise basket size in specialty retail.