Service
Civil Work
In any restaurant kitchen, plumbing work is not simply about providing water-supply connections and drainage points. It is an essential building service that directly affects hygiene, safety and daily operations. In many projects, we see good kitchen equipment and layout, but poor plumbing planning creates continuous problems.
Commercial kitchens use water continuously for cooking, cleaning, dishwashing and floor maintenance. Poor plumbing planning can lead to blocked drains, foul odours, leaks, water pooling and even operational shutdowns.
Let's talk about the mistakes that happen a lot and how to avoid them.
Having the wrong slope in the drainage lines is one of the most common mistakes.
If the slope is too shallow, water will not flow properly.
If the slope is too steep, solid waste may get stuck.
Ideal practice:
The required drainage slope should be determined from the pipe diameter, line length, fixture load and applicable local plumbing requirements. It should be confirmed in the approved plumbing drawings rather than treated as one universal ratio.
Problems caused:
Commercial kitchen wastewater often contains fats, oils and grease. These particles settle inside pipes and block the system if there isn't a grease trap.
Mistake that happens a lot:
Solution:
Always put a grease trap of the right size near the area where you wash dishes and cook.
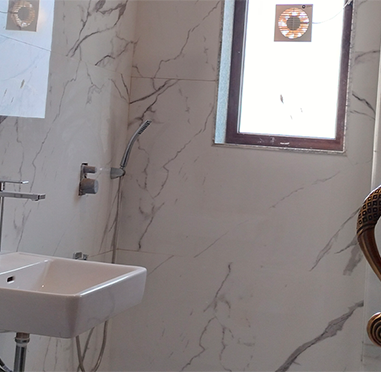
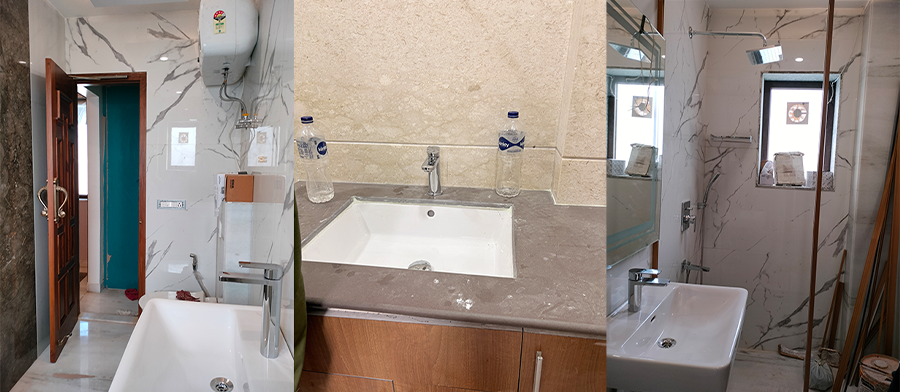
Sometimes all drain lines (kitchen, washroom and floor drain) are connected without proper segregation.
Issue:
The right way to do it:
Kitchen and sanitary drainage should be planned with appropriate branch segregation, traps, venting and backflow protection. Final connections should follow the approved plumbing design and applicable local code.
The location of the floor drain is very important for cleaning the kitchen.
Common error:
Result:
Solution:
Place drain points strategically near washing and cooking zones.
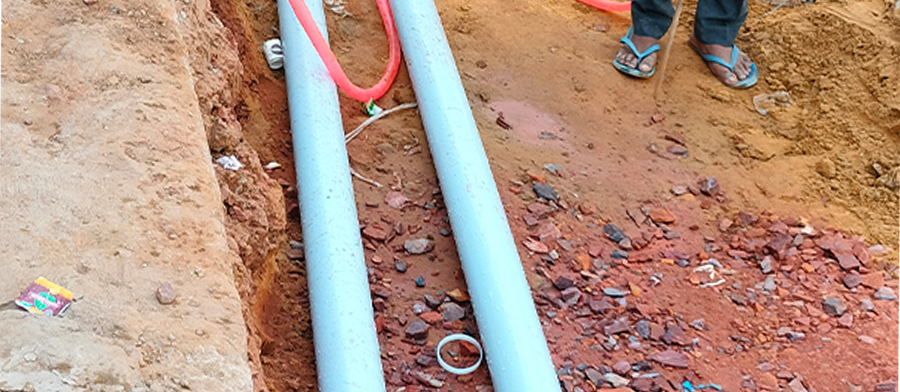
Water supply lines are often installed without considering pressure and usage.
Mistakes:
Result:
Solution:
Plan separate lines for heavy use areas like dishwashing, cooking and handwashing stations.
Many times pipes are concealed without access panels.
Problem:
Solution:
Always provide inspection chambers and access panels.
Requirement
The vent pipe keeps the flow of water smooth and stops pipes from getting a vacuum.
A common mistake is
Outcome:
Using low quality pipes and fittings to save cost is a big mistake.
Result:
Best practice:
Select pipe materials according to the service: hot water, cold water, waste, pressure, temperature, cleaning chemicals, manufacturer specifications and applicable local requirements.
Plumbing lines often clash with electrical, gas and exhaust lines.
Problem:
Solution:
Proper coordination between all services during the planning stage.
Many restaurants expand operations later, but plumbing is not designed for future load.
Result:
Solution:
Always leave room for more in case you need it later.
Restaurant-kitchen plumbing requires careful planning, accurate service coordination and access for long-term maintenance. Small mistakes made during the design or installation stage can later cause blockages, leaks, water pooling, hygiene problems and costly disruption.
At Next BC, plumbing is coordinated with the kitchen layout, equipment, electrical services, gas lines, flooring and ventilation before execution. This integrated approach helps create a kitchen that is safer, easier to maintain and more reliable in daily operation.
________________________________________We offer design / turnkey execution with lighting, MEP and visual merchandising integration for your space. Visit www.nextbc.in to learn more . . .
Thanks
It keeps the water flowing smoothly, stops things from getting stuck and keeps things clean.
A grease trap keeps pipes from getting clogged by keeping grease and oil separate from water.
It usually goes from 1:60 to 1:100, but it depends on how long the pipe is.
No, it needs to be kept apart so that smells and germs don't spread.
People often use CPVC and UPVC pipes because they are strong and safe.
Low pressure can result from undersized pipes, inadequate incoming pressure, high simultaneous demand, partially closed valves, blocked filters or poor distribution planning.
By planning ahead, using high quality materials and adding access panels.

When designing your dream home, it’s tempting to prioritize beautiful aesthetics sleek countertops, statement lighting...

When designing a home, every decision from color palettes to materials contributes to the space's...
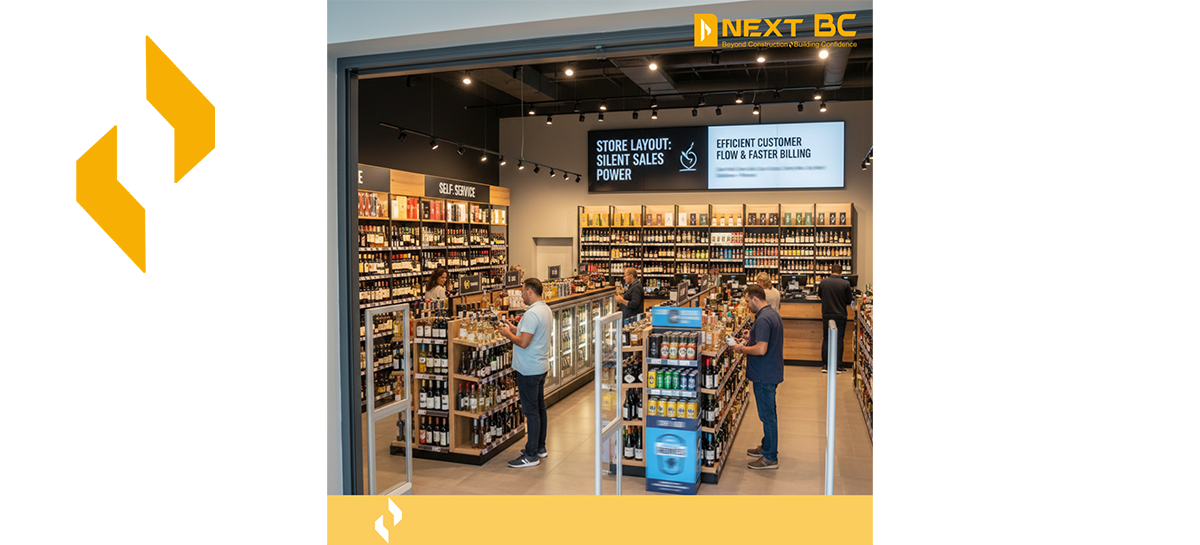
See how smarter aisle planning and checkout zoning reduce queues while lifting add on sales.
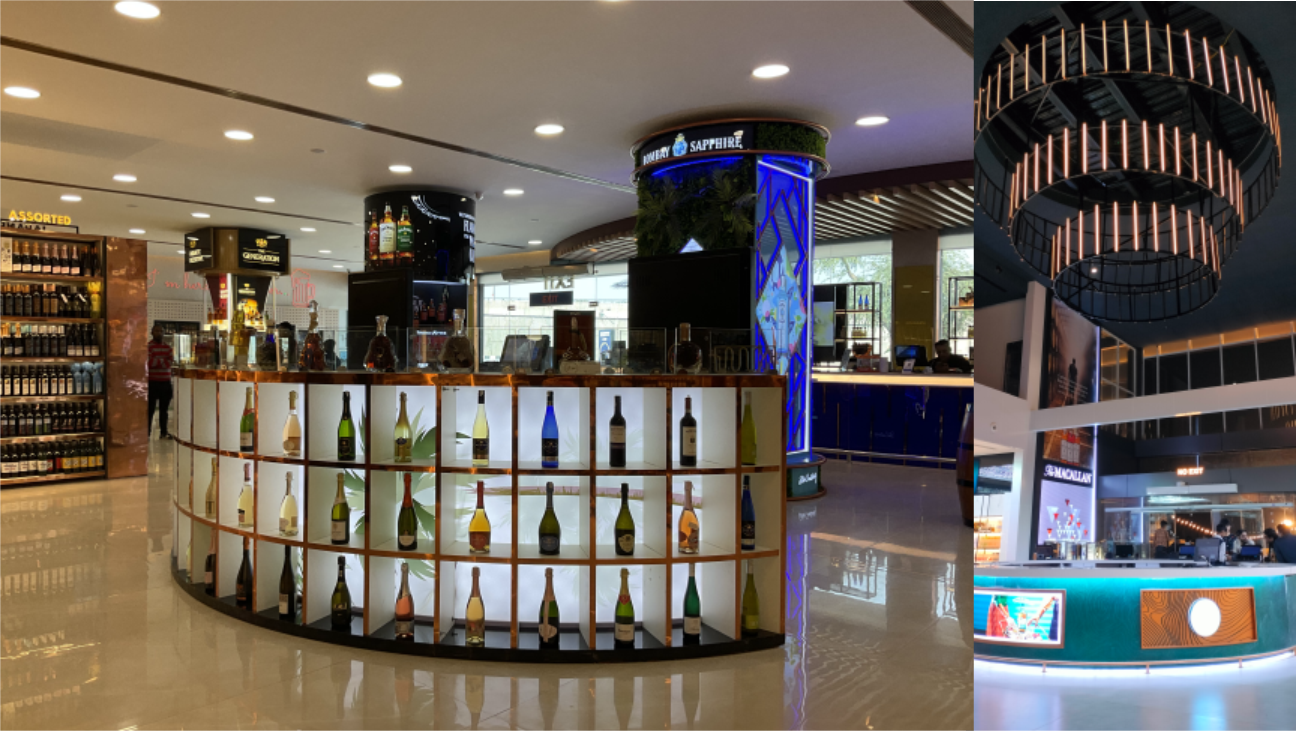
Layout, adjacencies and lighting tweaks that raise basket size in specialty retail.