Service
Civil Work
In any food and beverage outlet,
hygiene is not only about daily cleaning. It starts from the design stage itself. If
the kitchen and service areas are not planned properly, even the best cleaning staff
cannot maintain hygiene.
Good design helps in easy cleaning, avoids dirt
collection and supports food safety rules.
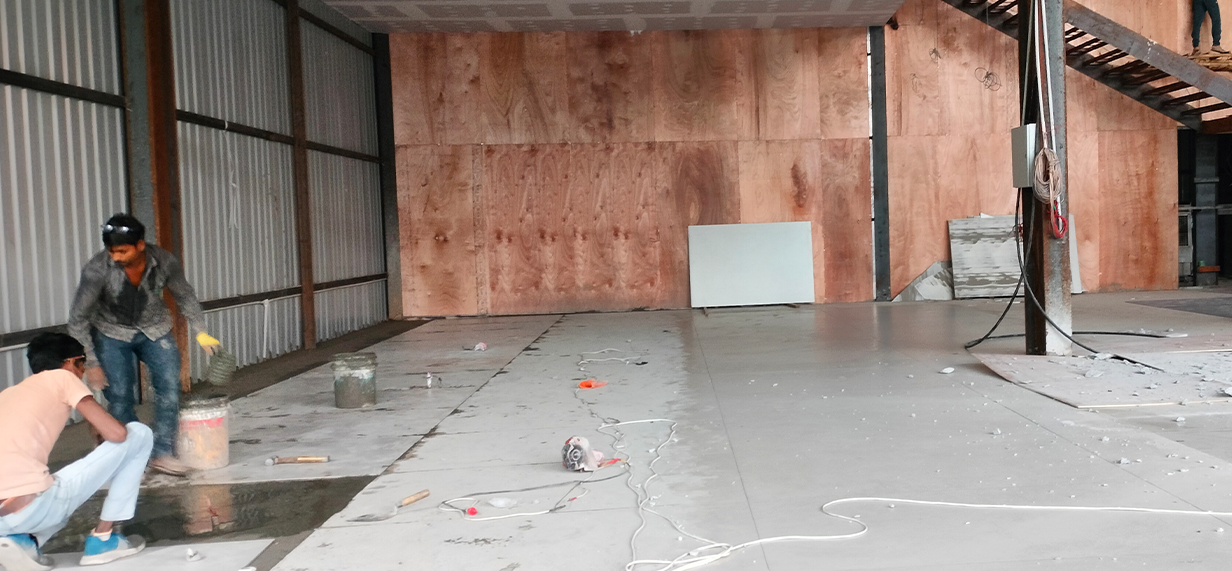
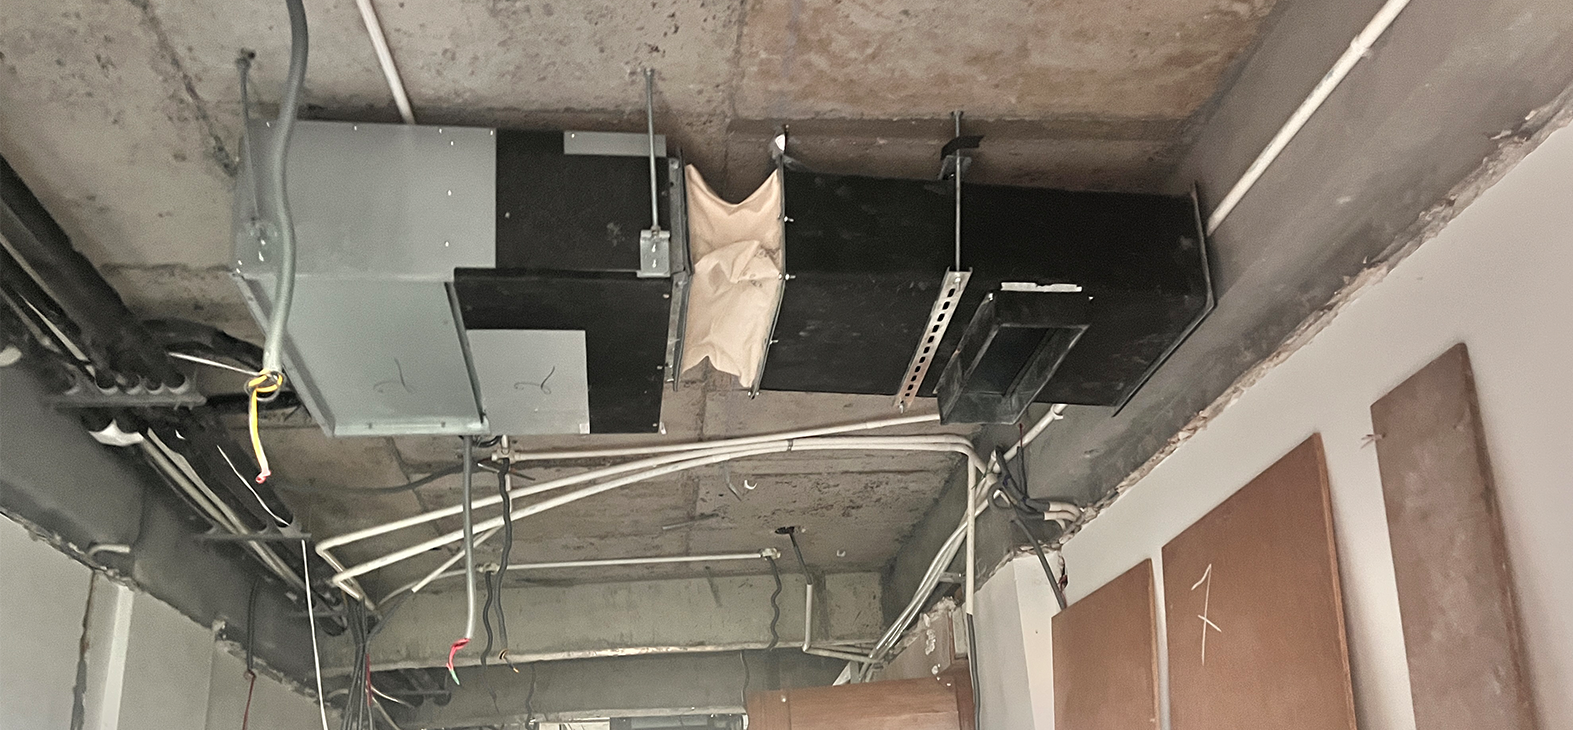
During the inspection of a commercial kitchen project, our team found water collecting beside the washing zone because the floor drain was positioned away from the natural slope. Grease and food particles were also accumulating around difficult to clean equipment bases.
Before finishing the floor, we coordinated the kitchen layout, revised the drain location, corrected the floor slope and provided cleanable equipment clearances. This reduced standing water and made the daily cleaning process easier for the kitchen team.
Let us understand some important hygiene design tips for F&B outlets.
All surfaces in kitchen and preparation areas should be smooth and non porous. Rough surfaces collect dirt, oil and bacteria.
Best options are:
Avoid cracked tiles, uneven plaster or wooden surfaces in kitchen areas.
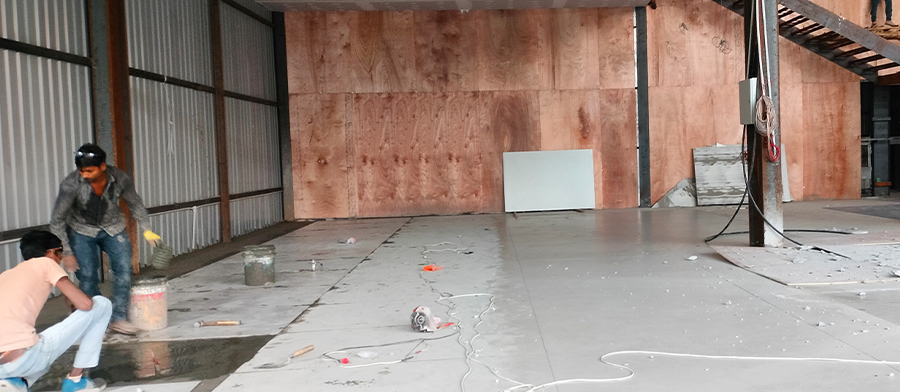
The floor should be strong and easy to clean. There shouldn't be any water on the floor.
Key points:
Standing water can create bacteria and foul smells, so slope planning is very important.
Kitchen walls should be finished with tiles or other washable surfaces.
Why it is important:
Painted walls get damaged quickly in kitchen conditions.
In a lot of kitchens, dirt builds up in the corners. Cleaning sharp corners that are 90 degree junctions are difficult to clean.
Recommended detail:
This small change to the design makes cleaning much easier and better for health.
Drainage is one of the most ignored parts in many outlets.
Good drainage design includes:
Blocked or poorly designed drainage can create serious hygiene issues.
This is how the kitchen should look:
This helps with:
Putting both areas together makes things unsafe and messy.
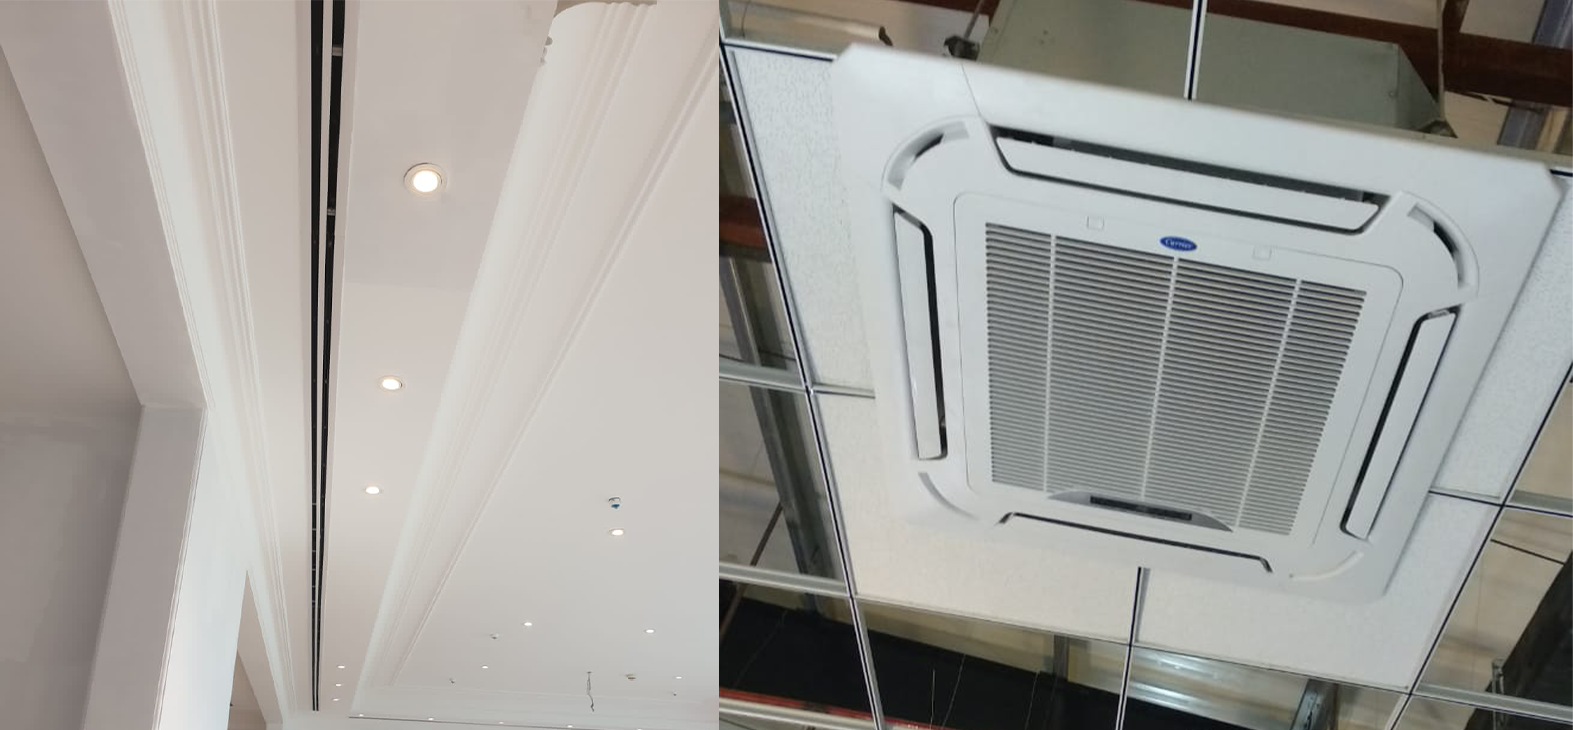
Fresh air is very important for hygiene and comfort.
Design should include:
Without ventilation, moisture and smell increase, which affects hygiene and staff comfort.
Equipment should either be raised on cleanable legs or castors, or sealed to a properly detailed plinth. Avoid inaccessible gaps where food particles, grease and moisture can accumulate.
Give:
This helps keep things clean and stops dirt from building up.
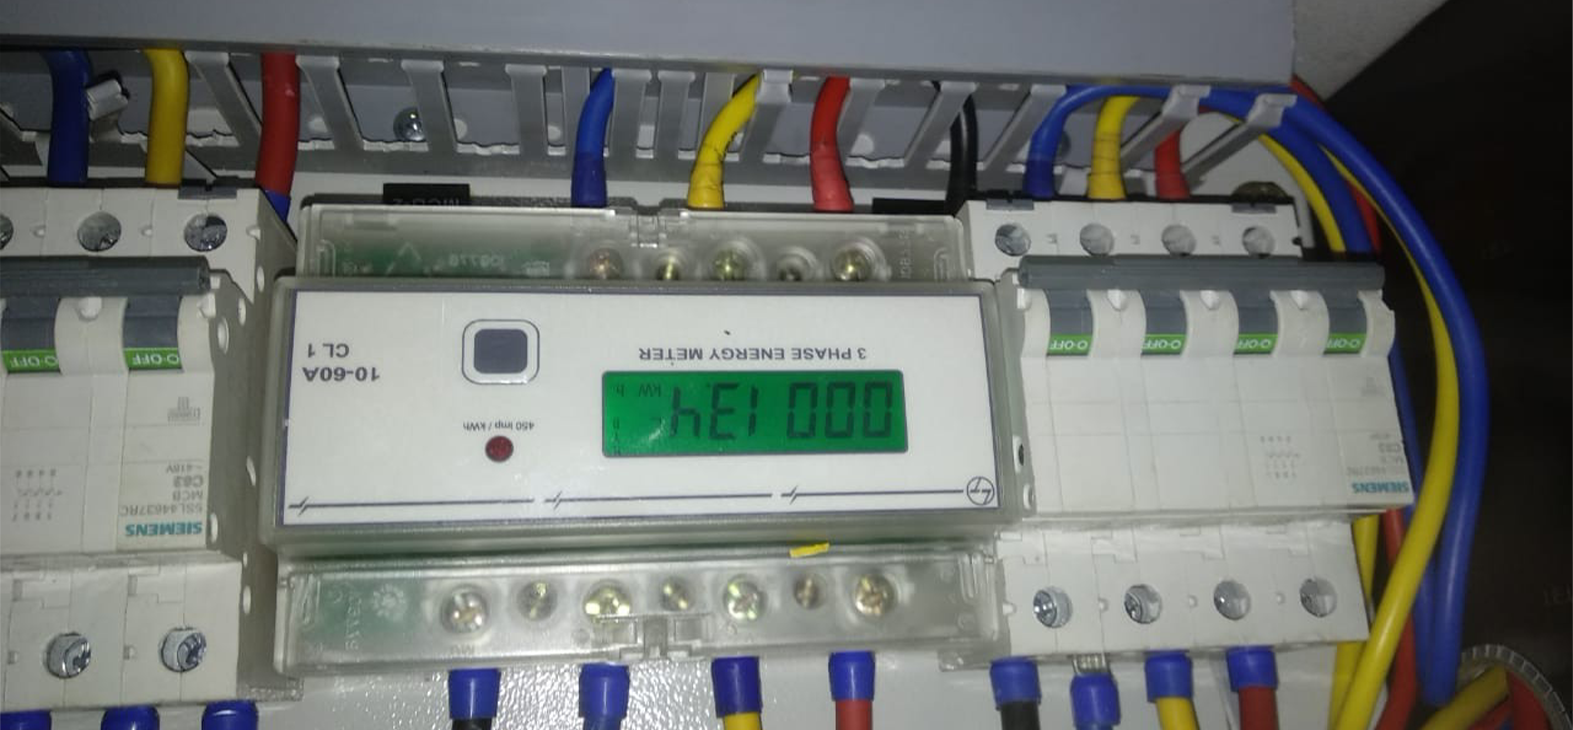
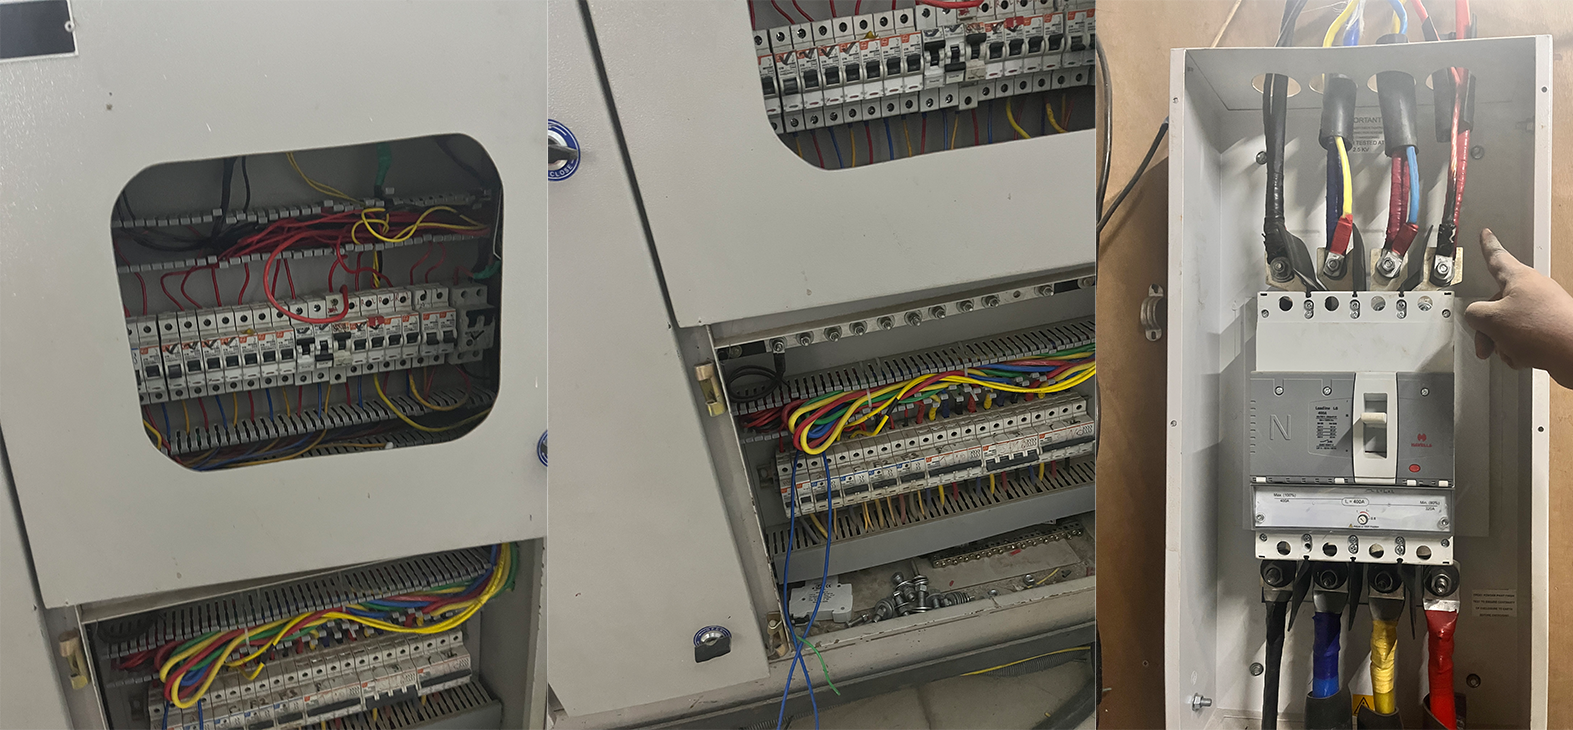
Electrical safety is also part of hygiene.
Make sure:
Open wiring can gather dust and oil and even start a fire.
You should plan how to handle waste properly.
Add:
Not taking care of trash properly can cause odours, pests and health problems.
Plan conveniently located handwashing stations with potable water, soap, hygienic hand drying facilities and easy access for food handlers. Handwashing points should not be obstructed by equipment or storage.
Seal service penetrations and gaps around ducts, pipes and conduits. Where windows open externally, provide suitable insect proof screens and maintain cleanable door junctions.
Plan receiving, washing, preparation, cooking, plating and waste movement so that dirty utensils, food waste and incoming materials do not unnecessarily cross clean food production routes.
Cleaning chemicals and maintenance materials should have a designated, labelled and secure storage location away from food, packaging and food contact equipment.
| Design area | What to check |
|---|---|
| Premises layout | Adequate working space with access for maintenance and cleaning |
| Internal finishes | Non toxic, impermeable and cleanable materials |
| Floors | Non absorbent, slip resistant and appropriately sloped |
| Walls and ceilings | No flaking finish, condensation or shedding particles |
| Doors and openings | Smooth, cleanable and protected against pest entry |
| Water | Potable water where it contacts food or food contact surfaces |
Final compliance should be checked against the applicable FSSAI Schedule 4 requirements, local authority rules and approved project documents.
Hygiene in F&B outlets is not only about cleaning staff. It starts from smart design and planning.
If design is done properly:
A kitchen that is well planned will always work better than one that is not.
We offer design / turnkey execution with lighting, MEP and visual merchandising integration for your space. Visit www.nextbc.in to learn more . . .
Thanks
It helps keep things clean, avoid contamination and follow food safety rules.
Suitable options may include slip resistant commercial tiles or properly specified resin flooring. The final selection should consider slip resistance, drainage, joints, thermal exposure, cleaning chemicals, equipment loading and maintenance requirements.
They prevent dirt accumulation and make cleaning easier.
Use smooth, durable, non absorbent and washable finishes throughout food preparation and splash prone areas. Final height and material requirements should follow the approved design and applicable food safety regulations.
It stops water from sitting still, smells bad and bacteria from growing.
It makes things safer, cleaner and more useful.
Ventilation helps keep the kitchen clean by getting rid of heat, moisture and bad smells.

When designing your dream home, it’s tempting to prioritize beautiful aesthetics sleek countertops, statement lighting...

When designing a home, every decision from color palettes to materials contributes to the space's...
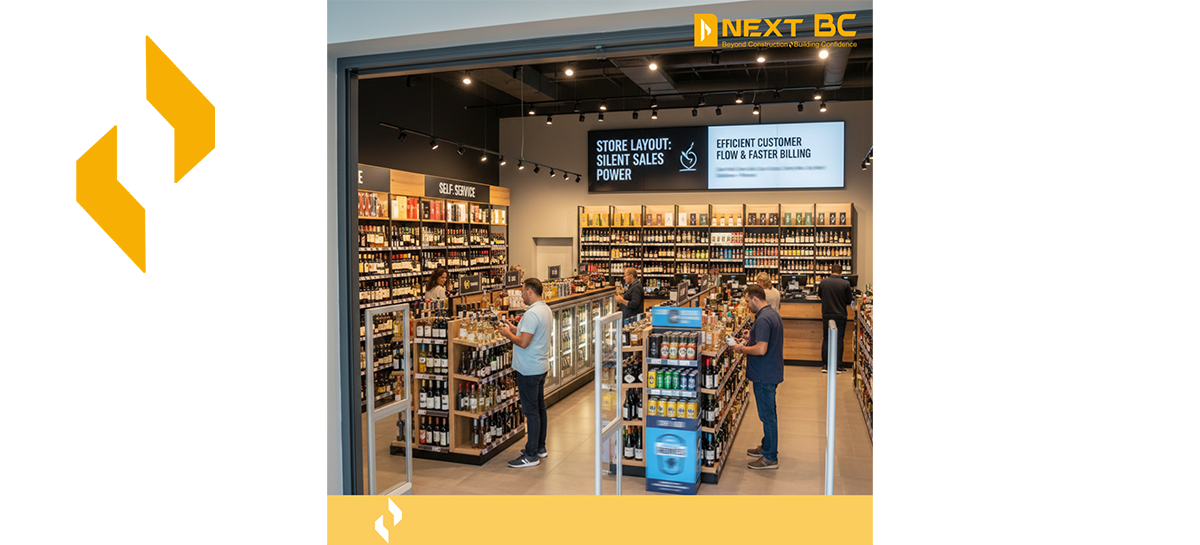
See how smarter aisle planning and checkout zoning reduce queues while lifting add on sales.
Layout, adjacencies and lighting tweaks that raise basket size in specialty retail.