Project Overview – Raw Liquor Heaven Vijayawada
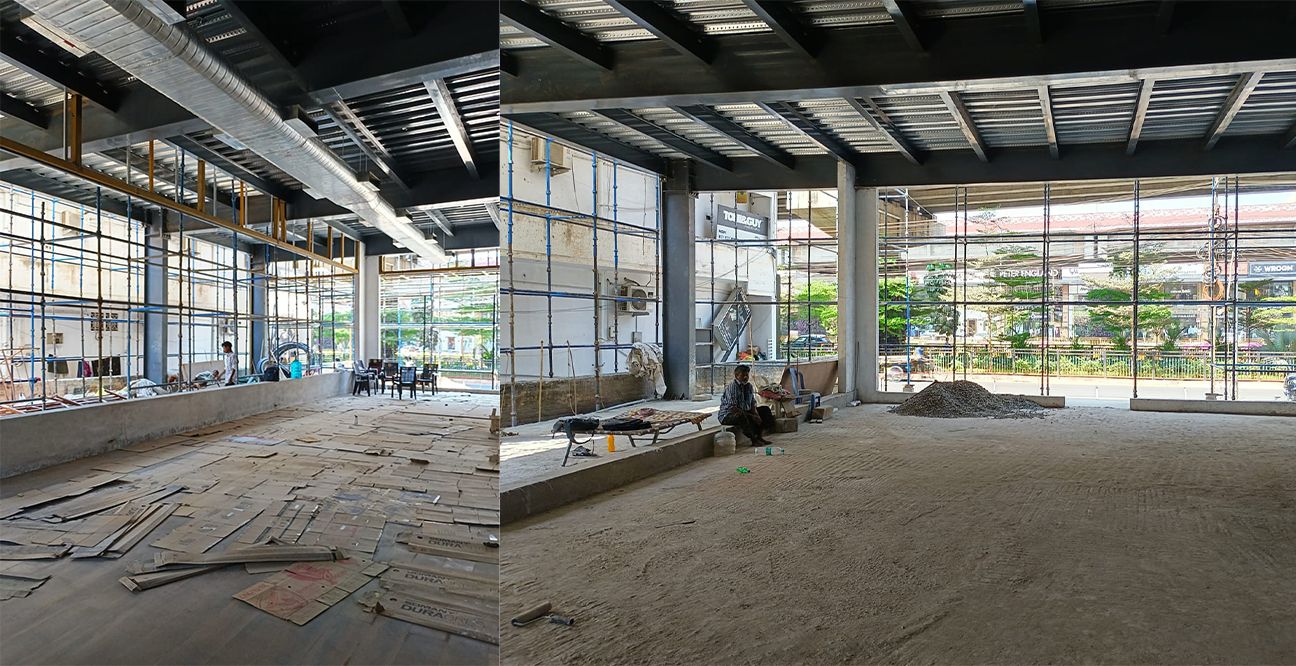
Raw Liquor Heaven Vijayawada is a premium liquor lifestyle store interior project designed by Next BC. The store has around 2,700 sq.ft. on the ground floor and 7,300 sq.ft. on the first floor, making it a large 2-level liquor retail destination.
The project was planned around the Andhra Pradesh excise policy, which supports the concept of a lifestyle liquor store. The format allows the store to include art displays, cigar zones, snacks, liquor chocolates, tasting rooms and experiential product zones along with liquor retail.
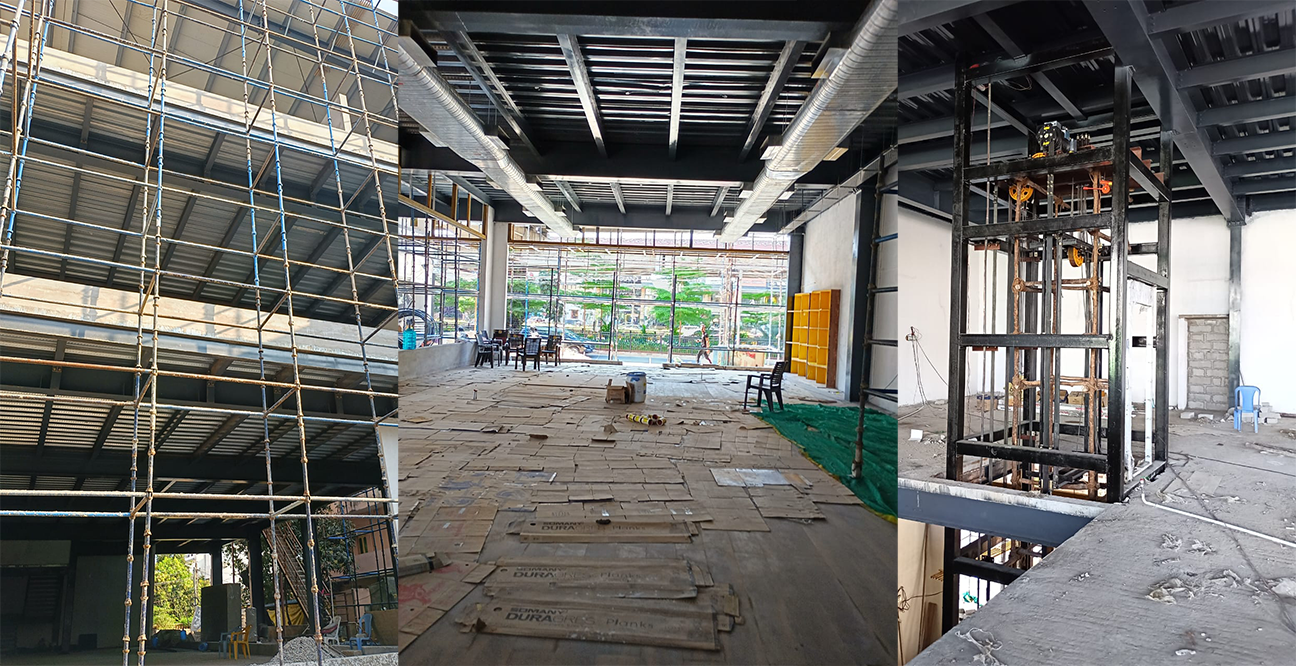
Next BC planned the store with a monumental retail experience. An internal staircase and elevator were included to improve movement between both floors and make the store accessible for all customer groups.
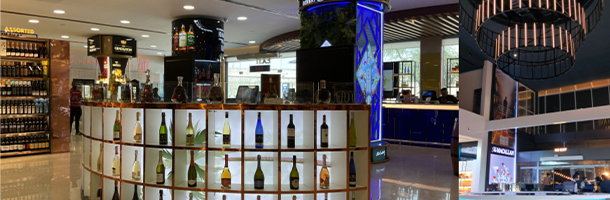

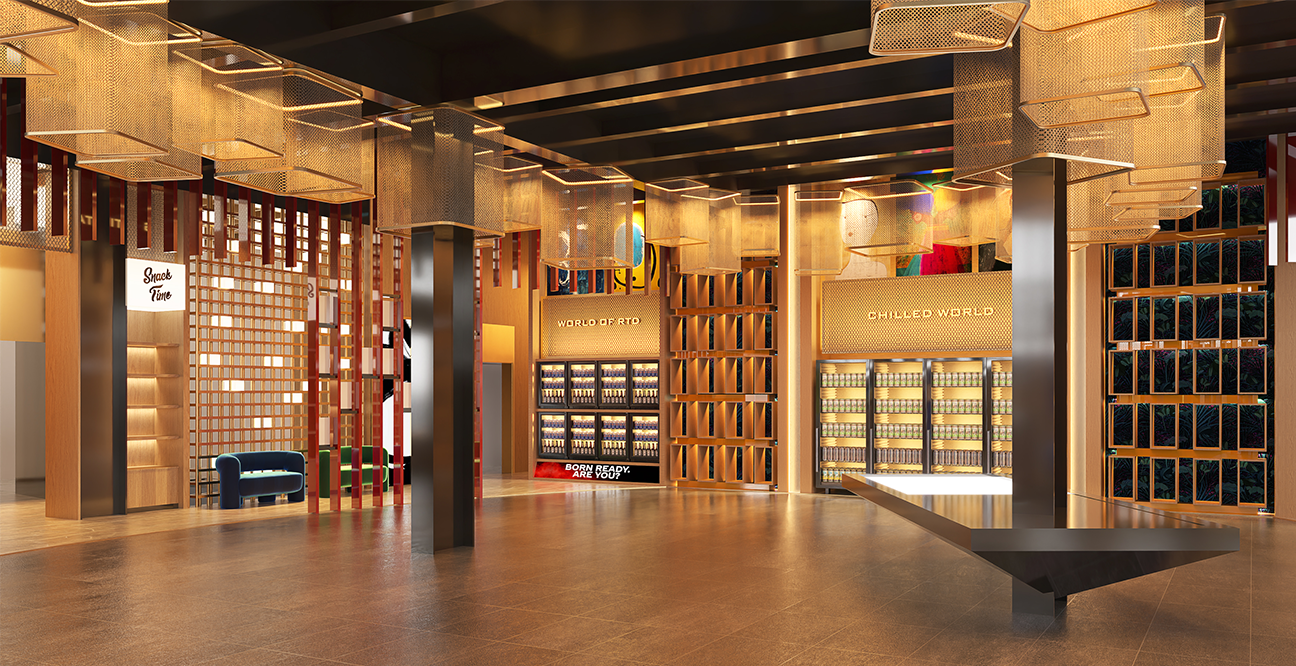
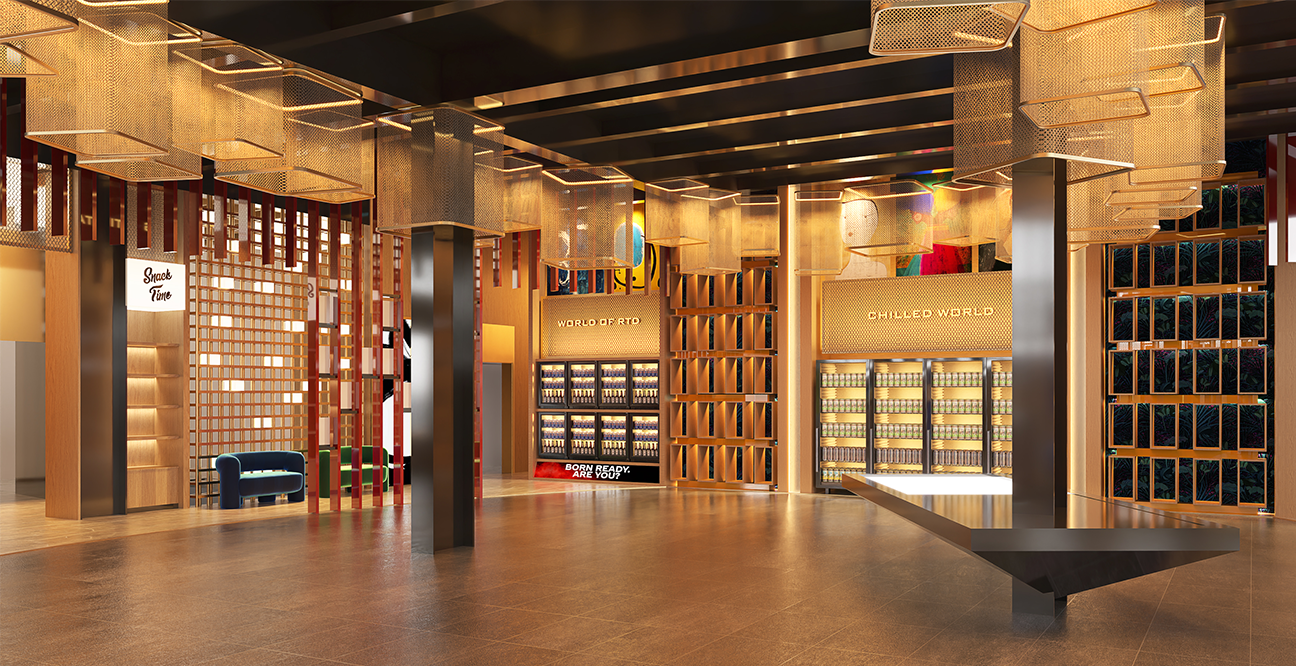
The ground floor includes premium display racks, an exclusive beer shelf and a cash counter. Taking advantage of the building’s side glass architecture, we created a double-side open shelf with artwork.
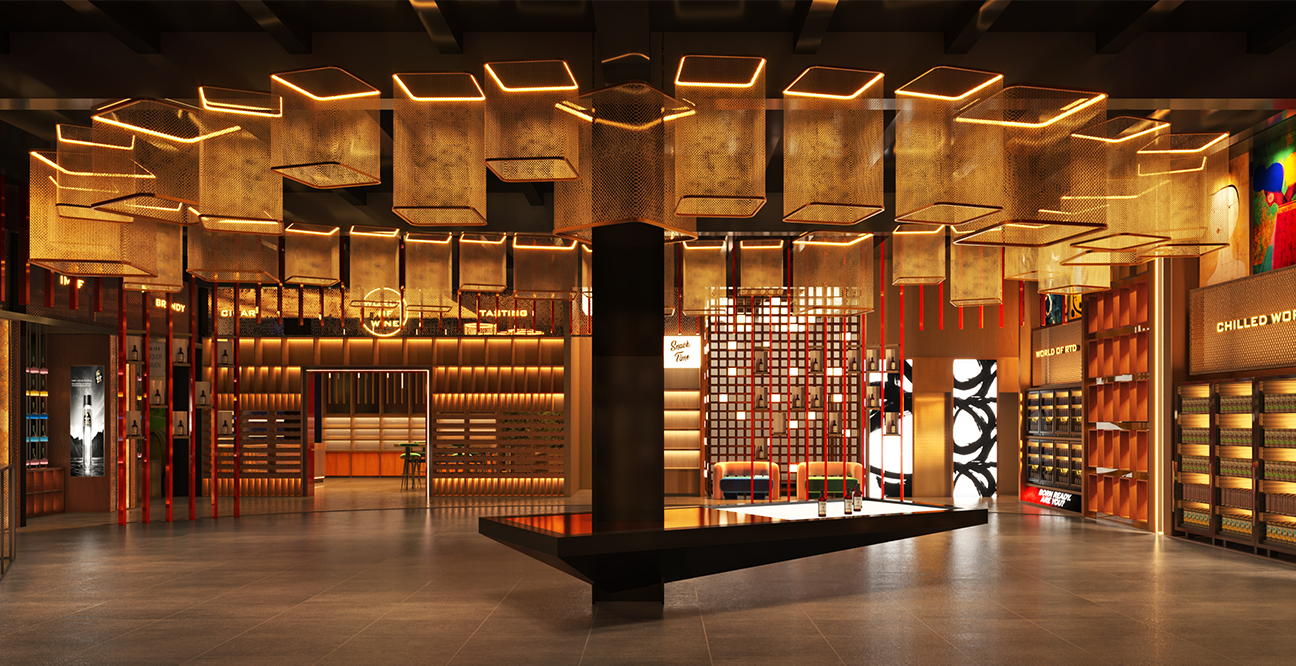
The first floor was designed like a liquor museum with dedicated brand display zones, billing counters, the “World of Beer” zone, cigar display and tasting room. Instead of using common light fixtures, we developed a custom lighting approach to support the lifestyle store concept.
The final result is one of Vijayawada’s most talked-about liquor destinations, with strong customer response, experiential retail value and a memorable premium store identity.
 Interior Design
-header-image-1.png)